


$699,999
Hale, MI 48739
MLS# 26056387
3 beds | 2 baths | 1896 sqft

1 / 77


Details
Maps
General Property Info
New Construction: No
Lot Measurement: Acres
Lot Acres: 30
Lot Square Footage: 1306800
Year Built: 2007
Road Frontage: 1005
Garage Y/N: Yes
Garage Spaces: 1
Income Property: No
Total Rooms AG: 7
Total Fin SqFt All Levels: 3347
SqFt Above Grade: 1896
Total Beds Above Grade: 3
Total Bedrooms: 3
Full Baths: 2
Total Baths: 2
Main Level Primary: Yes
Stories: 2
School District: Hale
Association YN: No
Waterfront: No
Tax Info
Tax ID #: 070-020-400-011-00
Taxable Value: 159111
SEV: 212600
For Tax Year: 2025
Seller's Annual Property Tax: 1768
Tax Year: 2025
Homestead %: 100
Access Feat
Accessibility Features: No
Upper Rooms
Upper Bedrooms: 2
Upper Full Baths: 1
Total Baths Above Grade: 2
Main Rooms
Main Bedrooms: 1
Main Full Baths: 1
Location Property Info
County: Iosco
Street #: 3162
Street Name: Hottis
Suffix: Road
State: MI
Zip Code: 48739
Zip (4): 9211
OfficeContract Info
Status: Active
List Price: $699,999
Current Price: $699,999
Listing Date: 2026-10-21
Remarks Misc
Directions: 3162 Hottis Road, Hale
Property Features
Water Type: Pond
Laundry Features: Laundry Room; Sink; Washer Hookup
Exterior Material: Vinyl Siding
Roofing: Shingle
Windows: Skylight(s)
Substructure: Full
Lot Description: Recreational; Rolling Hills; Tillable; Wooded
Sewer: Septic Tank
Water: Well
Utilities Attached: Natural Gas Connected
Util Avail at Street: Electricity Available
Additional Items: Ceiling Fan(s)
Appliances: Cooktop; Dishwasher; Dryer; Microwave; Oven; Refrigerator; Washer
Heat Source: Natural Gas
Heat Type: Forced Air; Hot Water; Radiant
Air Conditioning: Central Air
Water Heater: Natural Gas
Flooring: Carpet; Tile; Vinyl; Wood
Patio and Porch Features: Covered; Deck; Porch(es)
Landscape: Fountain
Other Structures: Pole Barn; Second Garage
Parking Features: Attached; Carport; Detached; Garage Door Opener
Architectural Style: Traditional; Victorian
Driveway: Gravel
Street Type: Gravel
Terms Available: Cash; Conventional
Possession: Negotiable
Sale Conditions: None
Supplements
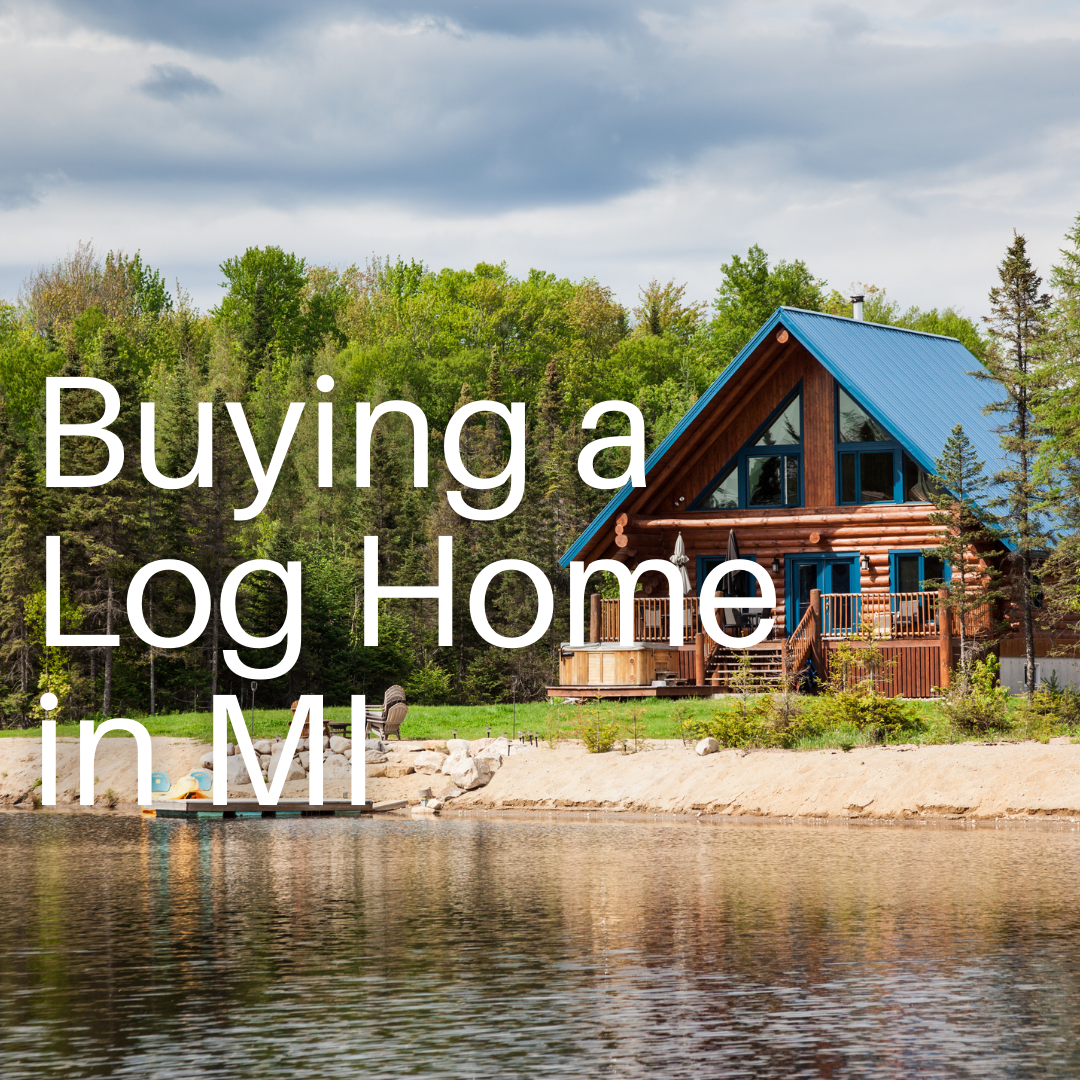
Welcome to your own slice of country living! This exceptional 30± acre property combines a spacious, beautifully designed home, impressive outbuilding, and outstanding hunting and recreational opportunities in a peaceful rural setting. With 3,347 square feet of above-grade living space, this home offers room to spread out and enjoy country living. The open floor plan features towering ceilings, a spacious kitchen, formal dining room, main-floor bonus room, and an additional bonus room above the garage. A unique round dormer room extending from the main level to the upstairs bedroom and a distinctive catwalk add architectural character and an impressive sense of space. The unfinished 1,980-square-foot basement offers tremendous potential for additional living or recreation space. Comfort features include radiant in-floor heat throughout the home, basement, and garage, central air, natural gas, and an outdoor wood boiler hookup. A natural gas fireplace could also be added, with the setup already in place. Outside, enjoy a spacious yard, covered porch, garden shed, and a beautiful pond featuring a beach area, fountain, automatic aerator, and dock. A fire pit and an ample supply of dry hardwood create the perfect setting for relaxing evenings outdoors. The fenced five-acre pasture provides excellent opportunities for horses, livestock, or hay production. The 30x40 pole barn with 12-foot ceilings offers excellent storage, equipment parking, or workshop space. An additional 16x30 storage building behind the barn provides even more room for recreational vehicles and equipment. For outdoor enthusiasts, the acreage features a great mix of high ground, mature mast-producing oaks, fertile soils, natural grasses, and thick bedding and thermal cover. Established trails wind throughout the property, connecting to a box blind and a platform for an additional hunting blind. Excellent habitat supports abundant deer, turkey, grouse, woodcock, and other wildlife. Whether you're looking for a family home, a peaceful retirement retreat, a hobby farm, or your own private hunting getaway, this versatile property offers the space, amenities, and rural lifestyle to make it happen.

Listing Office: Whitetail Properties Real Estate, LLC
Listing Agent: Shad Woodruff

Last Updated: October - 23 - 2026
The data relating to real estate on this web site comes in part from the Internet Data Exchange program of the MLS of MICHRIC , and site contains live data. IDX information is provided exclusively for consumers' personal, non-commercial use and may not be used for any purpose other than to identify prospective properties consumers may be interested in purchasing.